RESIDENTIAL
Mr. Naresh’s Villa
- Location: Horamavu
- Client name: Mr. Naresh Babu
- Size: 2000×3
- Typology: Villa
- Service: Architectural drawings
- Status: Completed,2023
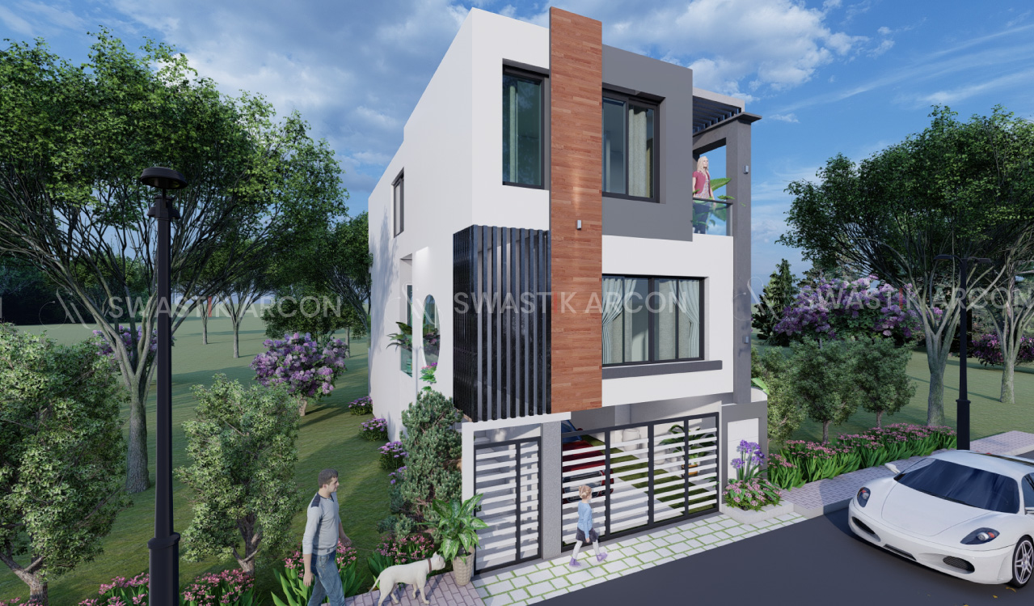
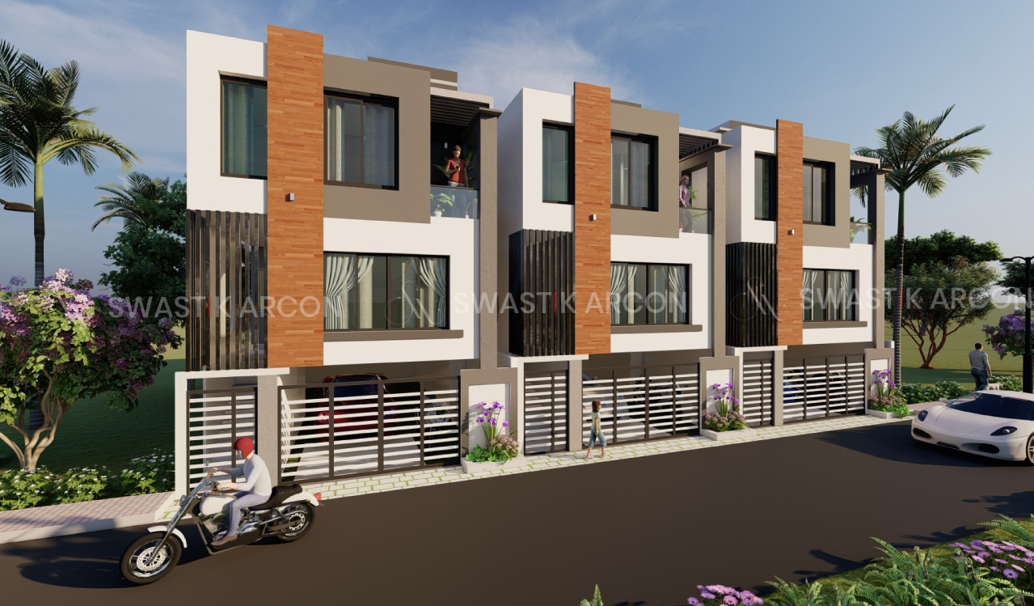
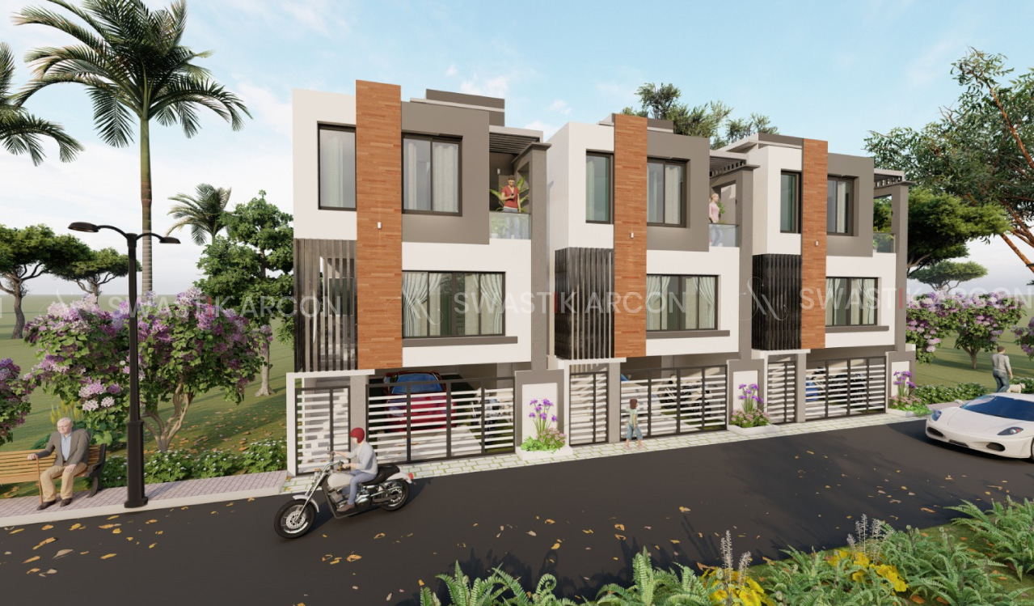
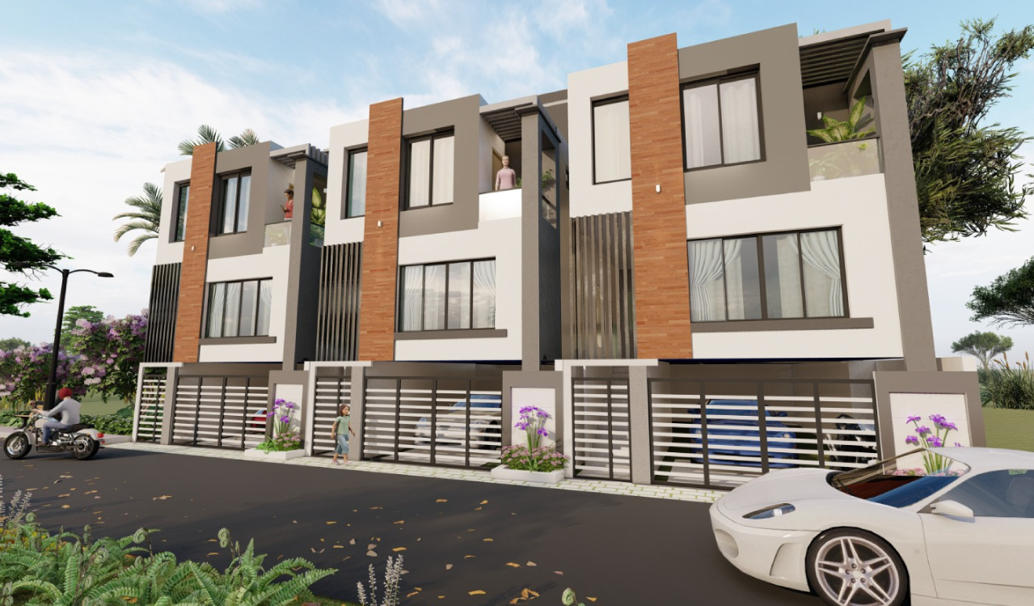
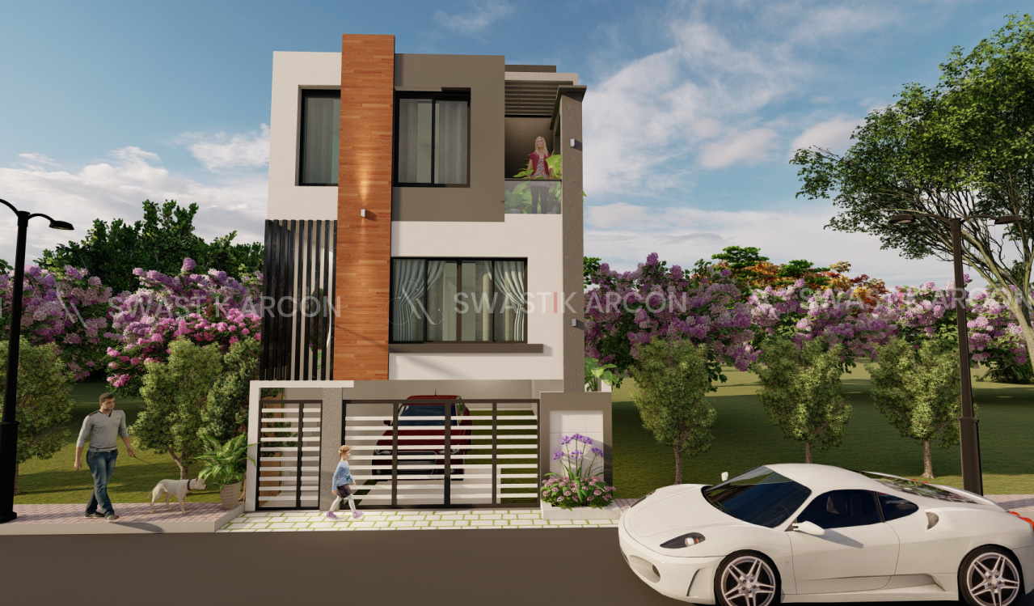
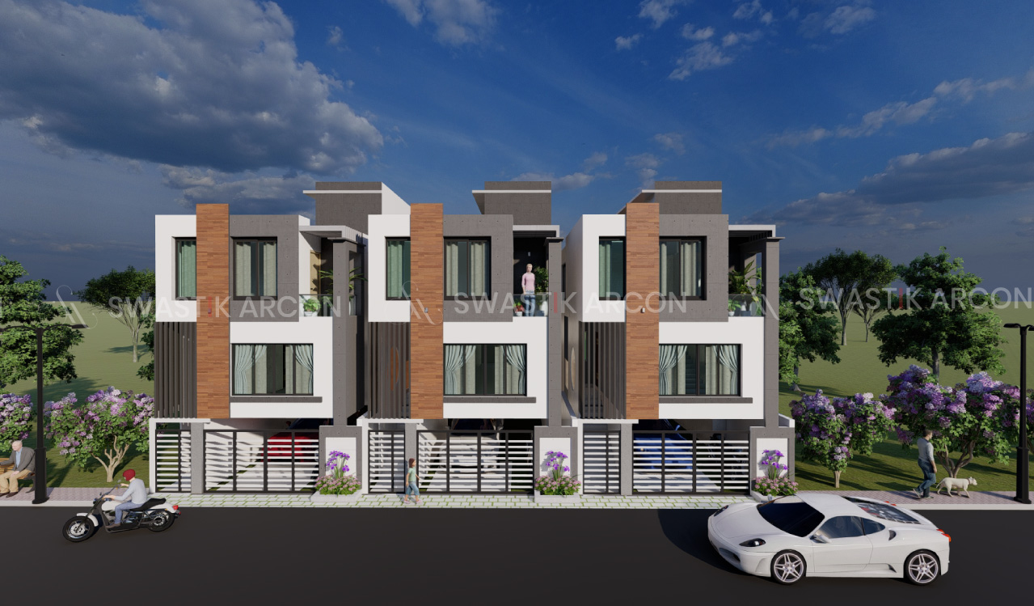
Mr Naresh Villa is our distinguished project, consisting of three beautifully designed villas arranged in a row. It exemplifies our commitment to delivering architectural excellence. Each villa has been meticulously planned, ensuring a harmonious balance of aesthetics and functionality. The design includes carefully compartmentalized walkways, two entryways for each villa, and dedicated parking spaces, offering both convenience and accessibility. Each villa boasts a top-floor balcony for abundant natural light and a connection to the outdoors. Additionally, the second floor showcases expansive ceiling-to-floor windows, flooding the living spaces with daylight and offering captivating outdoor views.
Our Portfolio